1817-1830
Notable Events
1817 – From Marino to Singleton Abbey: William Jernegan
1823 – From Marino to Singleton Abbey: Paul Fredrick Robinson
c.1830 – Reconstruction
From Marino to Singleton Abbey: William Jernegan
John Henry and Sarah were living in Marino by the summer of 1817 and work was to begin on Marino within 12 months. In letters between John Henry and Arthur Jones (Sarah Vivian’s father) dated as early as the 3rd of January 1818, works were underway. The chimney for the “top bedroom” was to be Bath stone, which was to be further used in the other bedrooms. Dimensions were submitted for the dining and drawing rooms. A gaming license was granted to John Henry Vivian by the end of 1817 for his estate – the first mention I can find of one for that area.
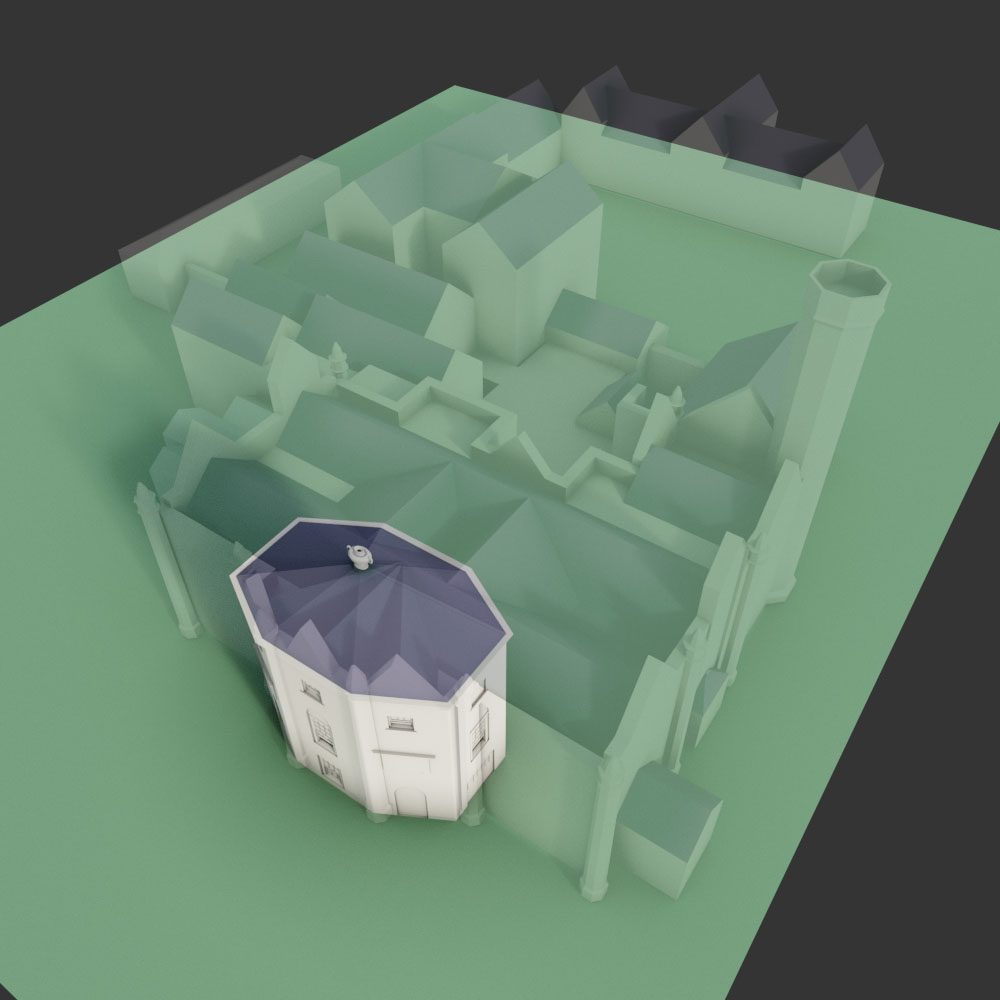
3D models by author
The diaries of Lewis Weston Dillwyn give us a hint here with the recording on the 30th April 1818 – “I then went with Arthur Jones [Sarah Vivian’s father] to see improvement and new buildings at Marino”.
This is very interesting as it firmly dates “new buildings” at the property. While they could be situated at the original home farm on the lacrosse field, one of the new buildings could be the one directly behind Marino, and used to house the additional staff of the estate.
This is possible because so far Vivian has catered for the family with new rooms and bedrooms, but there is no mention of additional staff rooms so far. There are two, possibly three house-staff rooms on the upper floor of Marino as it was originally built, but even this seems less than sufficient when you factor in the need for a housemaid, house staff, a butler perhaps, but certainly household, coach and estate staff.
Having the stable and coachmen down at the farm a distance from the house seem inefficient, so one would assume they were close to the house, to be readily called when needed.
This brings us to the discussion on the dates of each phase of Marino’s redevelopment.
Letters from late in 1819 suggest Jernigan was to measure for new works, and early in 1819 notes regarding the cutting of a new road and planting of Espalier Trees were made. Trellis work for the conservatory was on order by late February and by early March fruit trees were being planted in addition to forest trees.
This is Marino; but specifically as it was planned by William Jernegan. We know this depiction is earlier than the building work as the external detailing was not retained by John Henry, but the layout and arrangement was. The front detailing was changed so as to allow as much light as possible into the original three storied building.
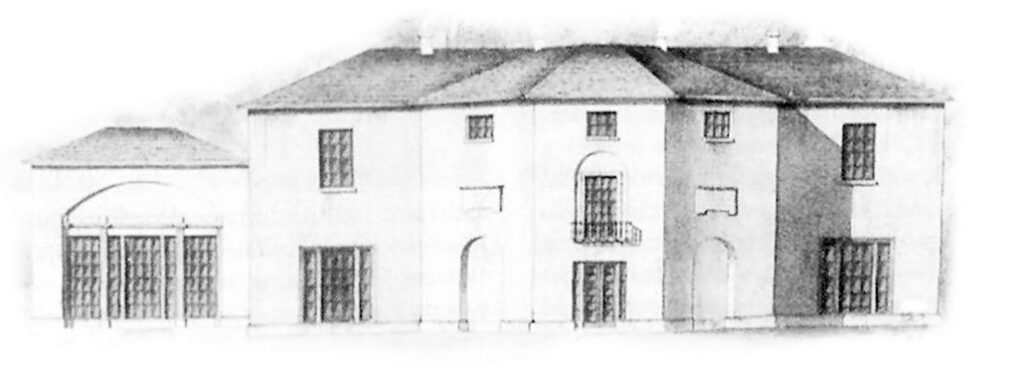
The above depiction shows the original octagonal Marino form in the center, with dining room to the right and drawing room to the left. To the left of the main block is a curious building. This was probably linked to the main building with a corridor which would run behind the drawing room on the north side. The building would, on its north side, house the new kitchen of Marino, one fit for the growing family. On the side facing the artist it was to incorporate a green house,
The form of the building was captured in a watercolour titled: “Marino, after 1st alteration” and dated 1820. This phase of alterations appears to have added the drawing room to the west and the drawing room to the east and bedrooms over – as Vivian describes. A conservatory is present but the western wing of the building has not been built. It can be assumed from our knowledge of the building so far, that the kitchen had not changed location at this point and was still in the basement as there doesn’t appear to be room for it within what we know of the building.
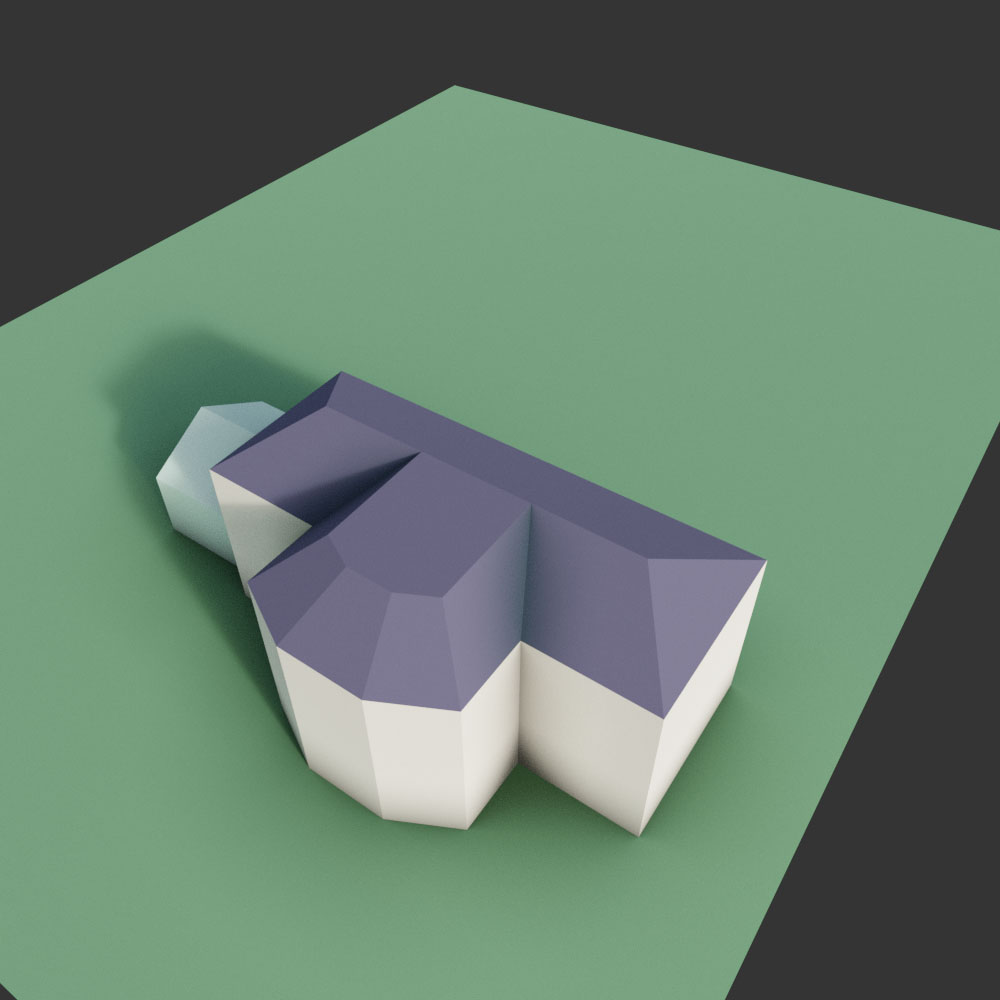
3D model by author
In an Ashford painting of Marino dated 1821 a new wing has been added to the west side, behind the previously mentioned conservatory. Also noted in the Ashford painting is a new orangery to the western side of Marino. The new block behind the conservatory matches the position of an added block within an elevation drawing of Marino from the Lord Swansea Collection – but varies in that the architectural detailing to the old Marino section is different.
It seems safe to assume that this undated elevation drawing would be from 1816/1817 and shows the work of the original architect of Marino, William Jernegan, now employed by John Henry in extending it. This western wing contained the kitchen and other functional rooms needed for the running of the house.
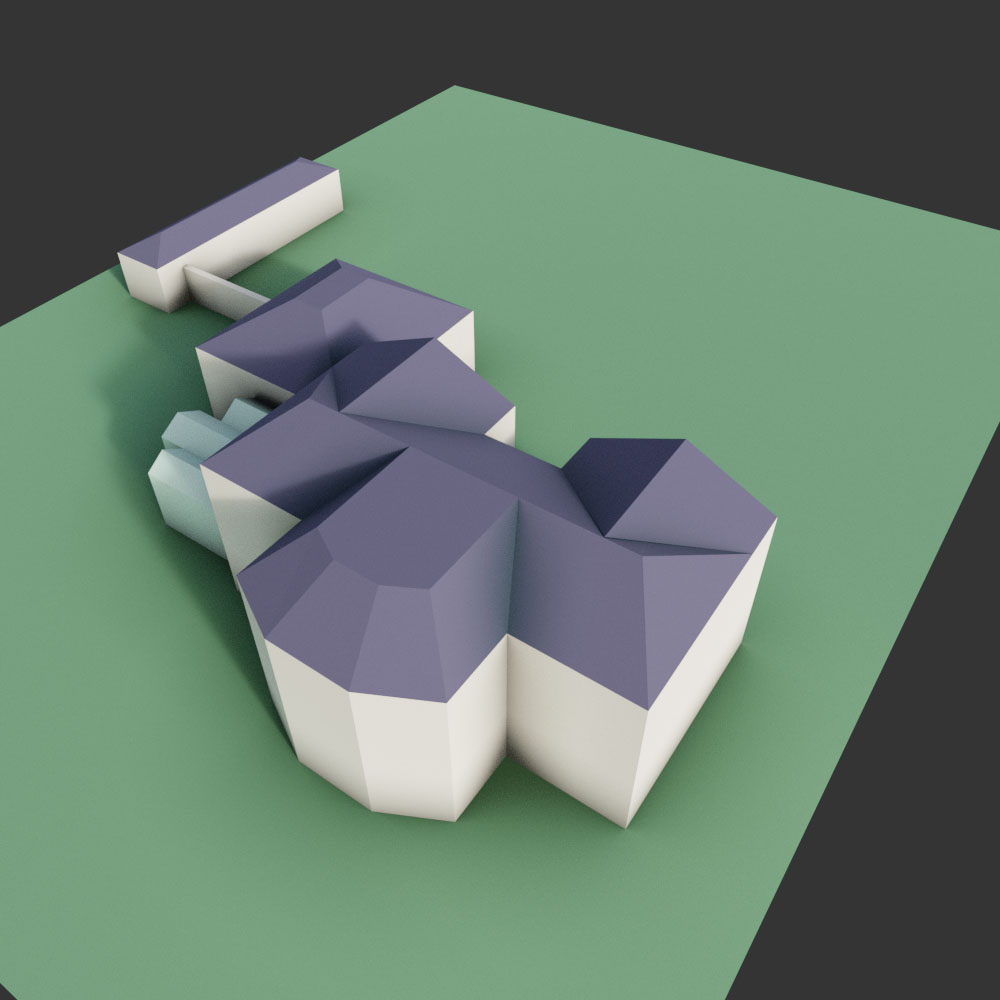
3D model by author
The north face of the building is very much in question as no depictions of it exist as the phases of development passed. We can say with certainty that the entrance was still on the north side of the building, as it is not featured in depictions of the eastern side of Singleton.
Certain assumptions can probably be drawn from existing examples of the time. Certainly in similar Jernegan-built buildings such as Sketty Park House, Jernegan placed the entrance on the north and the kitchen block on the west side with servants quarters over. With confirmation from the Ashford painting and the sketch by Treharne we know that the principal entrance to Singleton at this stage was still on the north side, as the entrance of later is not present. The dining room and drawing room would in theory take the form of short bays to the north at this time with a central entrance. The current main stairs would have been smaller and to the right of as you entered the building perhaps, with the original Marino stairs forming a servants or “back” stairs for access to the private quarters.

Further hallmarks of William Jernegan’s involvement to this stage can be confirmed by the style of windows used in the drawing and dinning room – these are the same style as employed at Sketty Park.
The 1823 Swansea Guide describes Marino as: “built by Mr. Jernegan, originally an octagonal form, but lately much enlarged and improved, forming one of the first residences in the country. It is the seat of John Henry Vivian, Esq. proprietor of extensive copper-works in the neighborhood”.
Around this time John Henry’s architect William Jernegan seems to have been involved with the building of Sketty Park House for the Morris family and I think a clash might have occurred. Vivian and Morris were somewhat business rivals/competitors, and I think Vivian might have taken umbrage to the fact that Jernegan had now designed a house for Morris, one which not only geographically looked down on him, but one that was also of a very similar style.
Where Marino was nestled in amongst the farms of Sketty, Sketty Park House was situated within a walled deer-park and had all its land favourable to the house. This parkland was first created by John Morris during his 1770s purchase of several of the farms in the Sketty, Killay and Clyne areas of Swansea.
I think that Vivian certainly saw this as one-upmanship, maybe even a betrayal by Jernegan and to that end sought out the services of a London based architect by the name of Peter Frederick Robinson (1776-1858) to continue works on the house. It is interesting to note that Jernegan, a Swansea architect of much note, having designed many a building in Swansea including the original mumbles lighthouse seems to fade from Swansea history at this point, ending his days in a somewhat destitute state.
Peter Frederick Robinson & Marino
From Wikipedia:
“Robinson began his career in Henry Holland’s office and worked under William Porden at the Brighton Pavilion in 1801–02. In 1805 he designed Hans Town Assembly Rooms, Cadogan Place, and in 1811–12 the Egyptian Hall, Piccadilly, for William Bullock’s museum. The details of the elevation were taken from Denon’s work on the Egyptian monuments, and especially from the temple at Denderah; but the composition of the design was less authentic.
In 1813 he designed the town-hall and market-place at Lampeter, Cardiganshire. In 1819 he made alterations at Bulstrode for the Duke of Somerset; in 1823 he restored the church at Mickleham, Surrey;[3] in 1826–28 he made alterations to the prison at York Castle and in 1829–32 he built a Swiss Cottage at Decimus Burton’s Colosseum in Regent’s Park. He also designed various country houses.
He published a number of books of designs, including Designs for Farm Buildings : with a view to prove that the simplest forms may be rendered pleasing and ornamental by a proper disposition of the rudest materials, Designs for Gate Cottages, Lodges, and Park Entrances, in various styles, from the humblest to the castellated, Designs for Ornamental Villas and Domestic Architecture in the Tudor Style.
Robinson became a Fellow of the Society of Arts in 1826, and was a vice-president of the Institute of British Architects (now RIBA) in 1835–9.
In about 1840 financial difficulties caused him to leave England for Boulogne, where he died on 24 June 1858.
Between at least 1821 and 1837, he lived at 29 Lower Brook Street, Grosvenor Square, London. He married Julia Ponsonby, daughter of Rev Mr. Wall, at St George’s Hanover Square on 5 May 1828. Sons were born in October 1830 and December 1831.”
In Robinson’s words, from his published book Domestic Architecture in the Tudor Style which was based entirely around Singleton Abbey (published 1837). Under the title of “Some account of a house recently erected for J.H.Vivian, Esq. M.P” Robinson writes:
“In the year 1823 I was consulted by Mr. Vivian, who was desirous to make some alterations and additions to this house about three miles from the town of Swansea in Glamorganshire”
The house originally was small and when I paid my first visit, it presented the appearance explained by Plate VII.
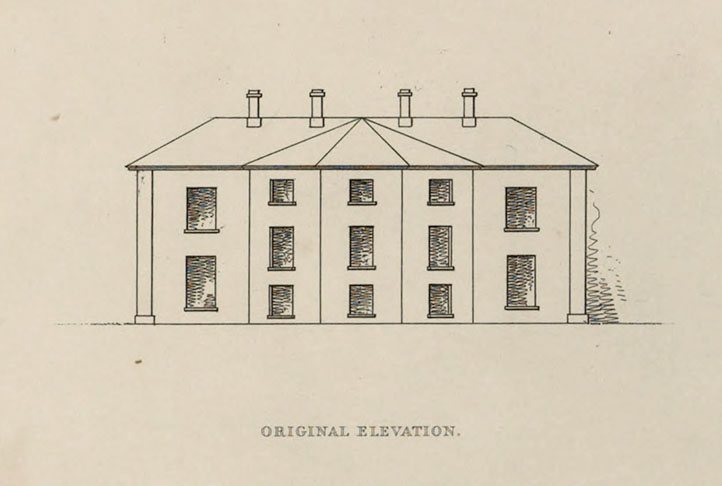
“My efforts were first devoted to making some improvement in the grounds, particularly in the line of approach and in clearing away some objectionable buildings, the stable yard being in front of and interfering greatly with the view from the house. From that time to the present, the alterations have been gradually proceeding, and the arrangement may now be considered complete.”

“Entering at the east front, the Hall measures eighteen feet square, and communicates with the Staircase, twenty-four feet in length, by sixteen in width; a Corridor, forty-six feet by ten feet afford access to the Library (thirty-two feet in length by eighteen feet in wide and thirteen in height; and to the Eating room, thirty-eight feet in length by twenty-five feet in width and seventeen high. The Drawing room is on the west side of the house, forty-two feet in length, by eighteen feet in width, and thirteen feet in height, and is connected with a Conservatory, the view from which is particularly attractive. The Bed-chambers and Offices are numerous”


“As the land falls rapidly from the house to the bay, an admirable opportunity occurred for forming a terrace, and as this feature invariably adds greatly to the effect of a building, advantage was taken of the circumstance, and a double terrace created, the upper being forty feet in width and the lower fifteen. This upper terrace extends one hundred feet from the west from of the building and is there sixty-five feet in width, the whole being laid out as a flower garden, with extensive flights of steps to the lawn beneath.”
“Good effects are frequently produced by altering and adding to old buildings, and much of the pleasure we experience in examining the works of out predecessor arises from what Price calls picturesqueness, produced by different levels of floors and windows, circumstances which could not be tolerated in making a new design. In the instance before me this effect is created without any sacrifice, as the original small house forming the center of the South front, and which extended only thirty-eight feet, remains untouched, except by the addition of external turrets, and other decorations, which were necessary to make it harmonize, with the general composition”
“Mr Vivian having held the office of High Sheriff some years since, sheriff-posts are placed at the door, of which an excellent authority still exists at St. James’ Palace. The tower is sixty-three feet in height and forms a conspicuous object from the bay, and the surrounding hills. The Dinning-room has externally the appearance of a chapel.”
A final few points from his work:
- The interior of the building is fitted up in a style to correspond with the exterior
- The ceiling painted in imitation of old oak, and these bosses are gilt, producing a rich effect
- The Shields in the panels (entrance way) bear the arms of the principle families in the county

- The staircase is drawn and coloured in imitation of stone, the wood-work being oak, and the window glazed with painted glass
- The Dining Room is fitted up in Elizabethan style, in order to create variety
The above-mentioned work by Robinson is the key to understand the changes to Marino at this time, and how it progressed to become Singleton.
Under Robinson we can see the following pattern of estate management take place:
Firstly the grounds were dealt with, with old buildings being cleared. While Robinson mentions the drive, it is also through this period of time that Singleton Park as we know it today was laid out. Most of the principle paths through the park have remained in place, with a few added over time. We will delve into this elsewhere on the website.
Secondly lodges were built where needed around the estate. We know from letters of John Henry Vivian that by the start of works in the later 1820s that Robinson’s clerk of works for Marino was to be stationed in the newly completed Swiss Cottage. The date plaque on the outside of Swiss cottage indicates a completion in 1826, although this has been questioned as an official date.
There is also some question as to the order of the building of the lodges and the associated “home farm” buildings. Which will also be covered elsewhere on this website. It appears that many of Robinsons plans & designs which he had published in London were used by John Henry.
The third part of the great plan was the house itself. We know from Robinson’s book that the last phase of building before the publication in 1837 was the completion of the dining room, done in the style of a chapel.
By this point in 1837 the eastern and southern aspects of the building are completed and remain unchanged to the present day.
Robinson’s work included the following major changes:
- Moving of the principal entrance to the east side, including the creation of Sheriff Posts, & the creation of the porch and entrance hall in the missing section of Singleton’s frontage.
- The chapel like dining room
- The old dining room from Jernegan’s Marino became the Library of Robinson’s design
- The creation of the 63ft tall tower on the east side
- The closing off in of the old entrance way and an extension of the building to the north for the creation of a grand staircase, beyond which was the butler’s room
- On the west side the original Jernegan kitchen block was extended west and north and buildings attached to it on the ground floor between the original bayed northern front. This led to the creation of rooms like the Servant’s Hall, the Housekeeper’s room etc.
Due in part to the Jernegan phase of development, the kitchen had requirements that Robinson’s design had to bare out. On the east side a yard was established with a corridor around it on the north and east side. This yard may have been used for drying and preparation and had windows into the servant’s hall, housekeeper’s room, corridor and kitchen.
On the north side of the kitchen a large sash window was obviously used for ventilation purposes and direct access to the kitchen from outside was through the door below it.
Due to the placement of the staff bedrooms and the like I think it would have been possible to hear through the window any goings on, and staff maybe could be summoned to task that way.
To the west of the kitchen a scullery was added. North of the scullery Robinson’s drawn plan is incomplete. It also doesn’t match the northern elevation drawing elsewhere in his book. What we do know is that the washing room would have been here, plus rooms over for the staff. Further indications to this include a tight spiral staircase used for communication between the staff bedrooms and the “working” sections of the house. It is due to these changes by Robinson that certain lightwells exist in Singleton Abbey to this day.
Even at this point, as now, the building would have been somewhat of a warren. With the circular back stairs just mentioned, there was another communicative stair between the bedrooms over the drawing room and the ground floor, and there was the main Robinson cantilevered staircase and the Marino stairs.

The biggest change to Singleton since this plan of Robinson has probably been the way in which people not walk around the Abbey. Doorways have been blocked up over time and staircases added and withdrawn as the needs take. The area around the servants hall and butler’s room was completely removed by the university in 1921.
Singleton at this time was well known for its dances and later Cambrian articles would look back on the dance of 1827 specifically:
“The Vivians dance was one of the greatest social functions “the Happiness of the young people who were the more especial objects of the well concerted arrangements for a children’s ball” says the account, “could only be equalled by the gratification of the relatives who had the relight of witnessing the buoyant joyfulness of youth, exhibited in such a pleasing display of acquirements in an eloquent branch of education, as did ample justice to the talents and assiduity of their masters”. After the dance which was held in a “beautifully decorated room”, a handsome supper was put on, so everyone went home full and happy.”
During 1829/1830 John Henry took ownership of the farm to the west of his property known as Singleton Farm, along with some 42 acres and transferred the name from the farm to apply to his whole estate. Very quickly after this the name Marino falls out of use and Singleton is exclusively used for the house and lands around it.
It is probable that from this time onwards Vivian remodeled Singleton farm to be his estate farm and home farm to the house. While not present on the 1831 map below they are present, or do seem to be present, on the tithe map.
c.1830 – Reconstruction
A point to note. During a local auction in 2021 a painting was discovered that provides a missing link of sorts between the Jernegan built Marino and Robinson’s Singleton Abbey. The painting is interesting as it shows the building more or less in it’s prime condition, but without the large dining hall, without the tower, and without a lot of the external decoration of the building (pillar tops especially). The stable block is not visible to the north of Marino.
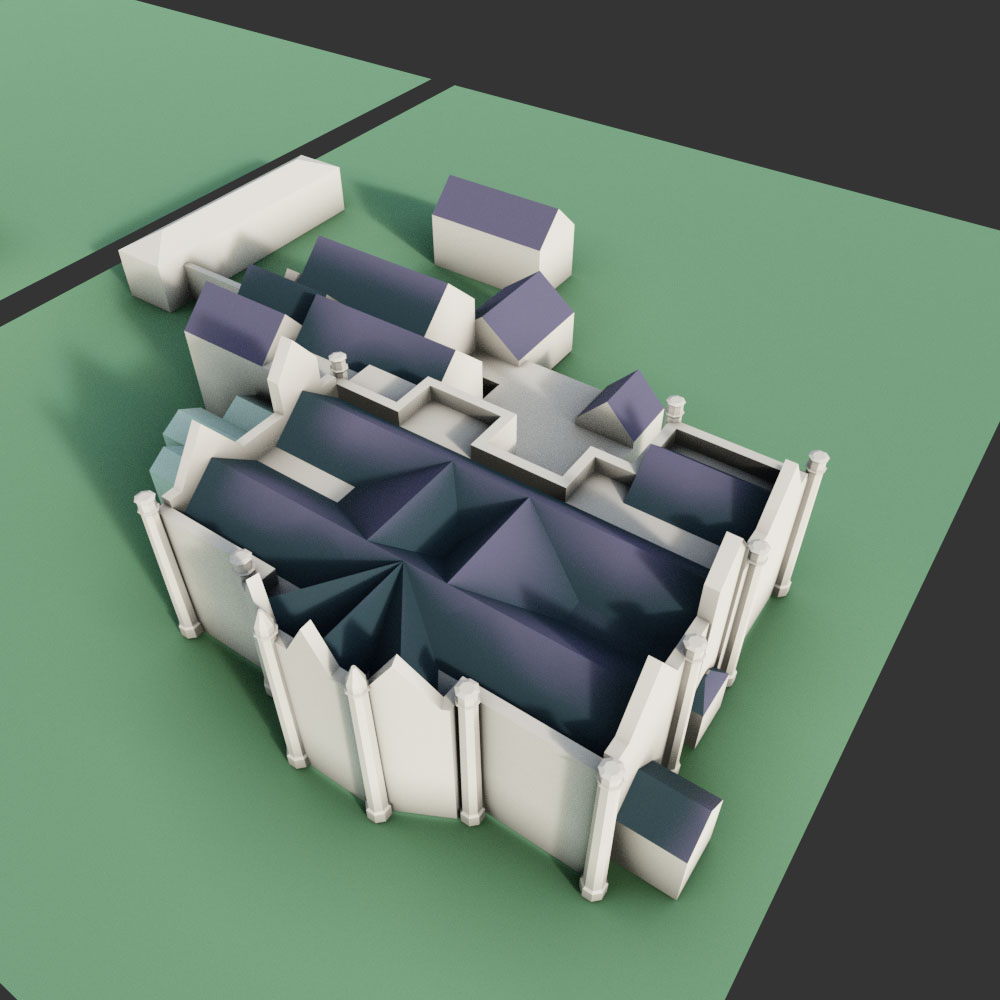
This painting is somewhat supplemented by the 1831 OS map on the next page but here is a possible reconstruction of Singleton, within a few years +/- of 1830.

This is that rear building as it appears today. The building is lower than the attached stable and courtyard and has blocked doorways leading south into the Abbey. The left hand side of the building was used as a store for coal and a store for lumber.
The doorway to the courtyard is an addition by the university, probably in the early 1920s. In the Vivian’s days there was no entrance here from the courtyard.
This small building was very much eaten into by the later additions, the western wing of the Abbey pushes right into it, and one of the family bedrooms has taken space from it
