Lodge, definition: a small house at the gates of a park or in the grounds of a large house, occupied by a gatekeeper, gardener, or other employee.
This section is a work in progress. I’ve got notes on who lived in each of the buildings and the functions of the staff within the estate so will add to the list over time.
Lodges Index
Starting from the Gower Road entrance of Singleton Park:
Veranda Lodge
The Chalet
Parkwern Lodge
Swiss Cottage
Upper & Lower Bryn Mills
Brynmill Lodge
Front Lodge/Abbey Gate-Lodge
Cae Vaggy
Ty Harry
Ty Graham
Ty Gwyn
Sketty Lane Lodge
Sketty Green Lodge
Sketty Hall Lodges
Veranda Lodge


Grade II listed building otherwise known as “North Lodge at Singleton Park” – listed 15-11-1993
Appears on the 1851 Singleton Estate map as Wern Eynon Lodge, but not on the 1837 tithe map. Possibly built during John Henry Vivians acquisition of the Wern Eynon / Veranda lands. Coflien listed the architect as “possibly Haycock”
When first constructed, the road surface there was much lower than today – by over 1m.
The Cadw listing document describes it as follows:
Brown snecked stone with freestone dressings, tiled roofs, brick chimney stacks. N front has ground floor splayed window with first floor corbelled out above, 2-light window. E front has gable with first floor window, and 2-light ground floor window; to left, flat-roofed open porch with Tudor archway to south and east (Tudor arched entrance doorway), and gable set back with 2 small first floor windows. To south, projecting chimney breast with shield and dummy window; to right, single ground floor window, to left, 2-light first floor window. Small modern brick extension in angle between wings.
The Chalet
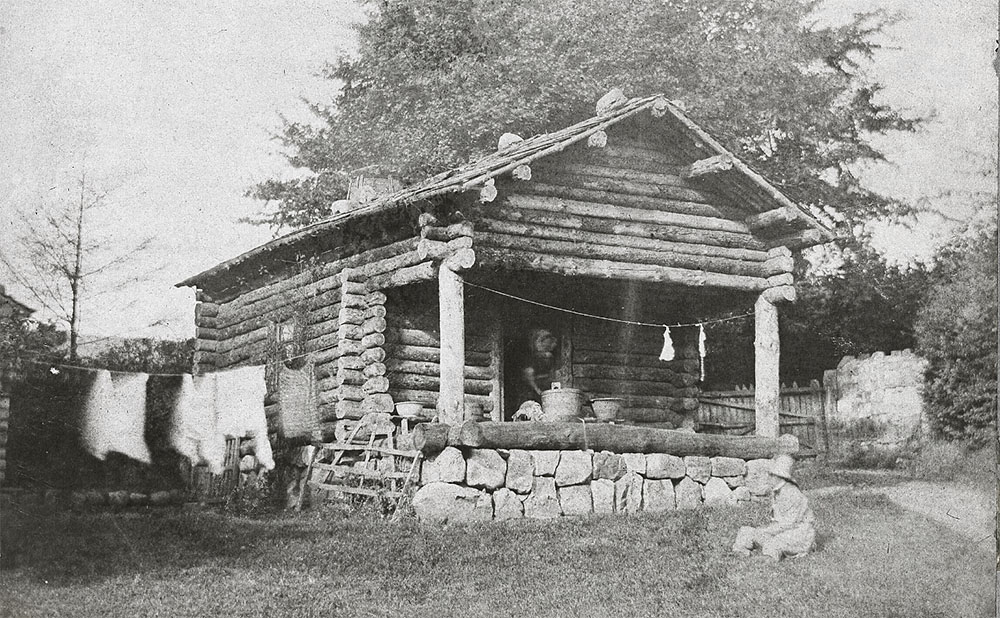
A curious log cabin possibly dating from times of P.F. Robinson and of his designs. The building likely survived into the 20th century but its date of demolition is not currently known. It seems to exist on the 1910 OS map, but isn’t present on the next map which is from the 1940s. Funnily enough it was one of the early photographs taken at Singleton, here it is in the late 1840s.
The square house that exists in the site was once built as an almost extension to the log cabin, only to eventually out live it. The gate to the right of the chalet led into Brynmill lane
Parkwern Lodge
This little known cottage was at the foot of Glanmor Park Road, but built before it. Not much is known about it, and one photograph exists of it.
The entrance to the Park Wern estate is still visible but the lodge has now long gone. Demolished between the 1910 and 1940 OS maps

A second lodge for Park Wern existed at the top of Brynmill lane, on its eastern side. It is rarely indicated as a lodge on maps but is described as such in the historical records.
Swiss Cottage
Grade II listed
Said to have been home to the Clerk of Works for PF Robinson’s modifications to Marino, transforming it into Singleton Abbey. Possibly one of the first buildings to be by PF Robinson.
Described by Cadw as:
Swiss style chalet; dated 1826 on south gable. To a design of P F Robinson (1776-1858) which appears in his ‘Designs for Ornamental Villas’ 1827. Wooden-framed and horizontally-boarded, slate roof, red brick chimneys. Shallow pitched slate roof with two red brick chimneys to west. South gable front has very deeply overhanging eaves supported on wooden brackets; scalloped bargeboards; inscriptions at gable apex “1826”, “LIBERTE ET PATRIE.”
Band of scalloped decoration below which is three-light window panel with scalloped banding and painted inscription “LEBE SO DAS DU WIEDER LEBEN MAGST”. 5-light window, scalloped band below. Scalloped posts to corners.
At sides, eaves sweep over first floor pierced balconies supported on brackets and posts. To west, enclosed open-tread stairs, small balcony to rear; ground floor two 2-light windows with projecting scalloped surrounds; smaller windows to rear of steps. To east, balcony fretted to front, boarded to rear, with stairs projecting to rear; ground floor has 2-light window to right, inscription over in German. Steps up to arched doorway; 3-light casement window and smaller square window towards rear.
This is in part wrong. the design is actually from ‘Designs for Ornamental Cottages and Villas’ by Robinson, featuring in all of its editions, back to 1823. Robinson, unlike with other designs, does not, in any edition mention that this has a connection to Vivian or Swansea or Singleton.

On the other hand, the book referred to in the listing document contains this building.

There is a chance and I cannot prove how right this is, that the above was designed for Vivian when he was replacing Upper and Lower Bryn Mills. John Henry would eventually chose to route the Sketty stream under the park, and keep the other mills, refitting them at cost. I’m not sure if Robinson disliked this choice and so always kept the attribution of it to Vivian, while not adding one for the other design, or if it was simply a case that the other design came before Vivian. It is worth noting that nothing was added to the later editions of the book even though some descriptions contain the lines “constructed on the land of Mr Jones esq” in other places.

Upper & Lower Mill
Relatively unknown buildings that do not seem to have been externally captured in photograph or painting. There were medieval mills on or around the site of these buildings but I’m unsure if the buildings were ever proved to be ancient in that sense, or rebuilds from a later date.
Upper mill was powered from the pond that became the lake in Brynmill park, the lower was powered from a series of pools built along the course of St David’s Ditch/Stream/Dike otherwise known as the stream that runs alongside Brynmill lane.
Brynmill Lodge
This is the last Singleton Abbey lodge to be built, it does not feature on the 1851 estate map, but appears on the 1878 OS map.
Cadw in their listing document describe it as follows:
“Facing south east near junction with Mumbles Road; at SE corner of Singleton Park. Mid C19 Lodge. By Henry Woodyer, architect, of London.
Large 3-storey lodge to right of arched gateway; screen wall stepped down to left; lower ranges to rear.
Early Gothic style showing influence of Wm Butterfield, Woodyer’s teacher.
Front Lodge/Abbey Gate-Lodge
This lodge, built after one of Robinson’s designs existed at the bottom of the Abbey drive on Mumbles Road.
“This design has been errected as a Gate Lodge in Scotland, in South Wales, and Sussex. It comprehends a Kitchen 12’x10′; a Parlour 10’x8′ with bay windows and a cellar. In the upper story are tro good Bed-rooms. The rooms, it must be observed, are of the smallest dimensions; and a man with a family, can scarcely live in less space” – Design 1 from Designs for Lodges and Park Entrances, by P.F. Robinson

The Abbey Gate lodge built in the late 1820s or very early 1830s lasted some 100 or so years before being demolished by the University.

Cae Vaggy
Hardly anything is known of this building. Its form changes on early maps and as nothing is really known of it, not even a depiction. John Henry took possession of the land early on in the 1800s. This land included a building, which may have been the one that survived into the 1960s, but impossible to prove. John Henry could have rebuilt the lodge here using Robinson’s plans – and there is some evidence to suggest this to be true, but nothing can be proved until a depiction of it comes to light.
It could be argued that the true depiction of the design mentioned under the heading Ty Harry, was the true designed used at Cae Vaggy.
Ty Harry
The building that stands today is not the same form as the one originally erected, it has been extended over the years until it now matches the design as laid out in design 2.
“The design No2, was erected in South Wales. It consits of one story only, and comprehends a Kitchen 10’x9′; and Outhouse, 8’6″x5’6″; and a Bed-room of the same size, with a Cellar and a Closet. It is the residence of a gatekeeper, without a family.” Design 2 from Designs for Lodges and Park Entrances, by P.F.Robins 1833

Ty Graham
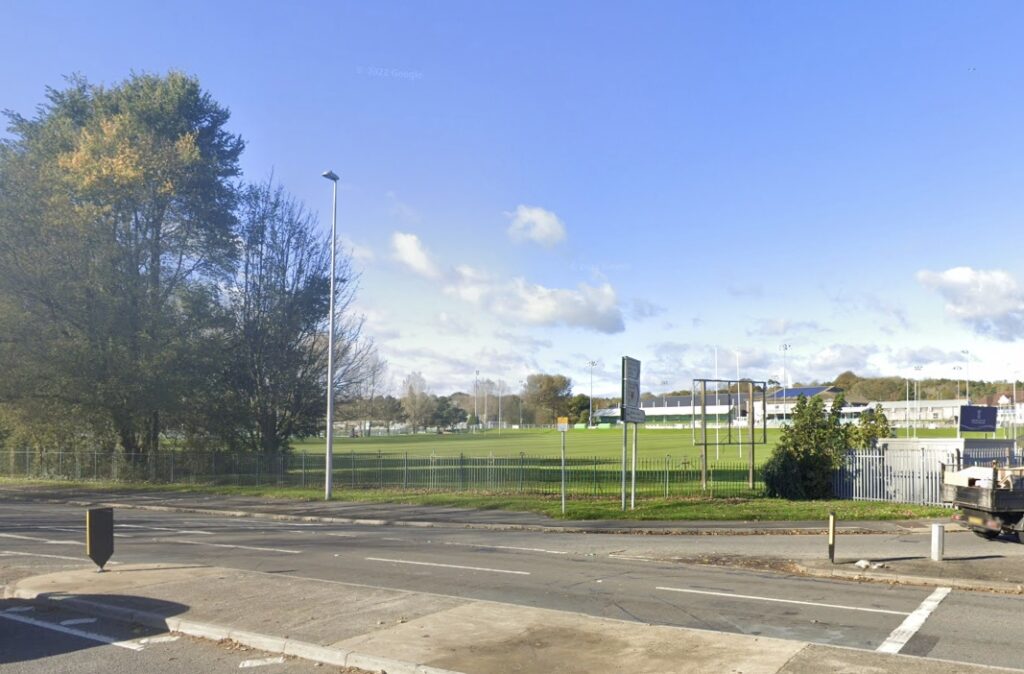
Known as Gorse Fawr Cottage on the 1851 estate map this cottage sat on the western side of Sketty Lane, as a pair with Ty Harry.
The building wasn’t over run with the road widening, and you can still some evidence of its location where the trees end on the west side of Sketty Lane
Ty Gwyn
Old farmhouse dating to before 1730. Gabriel Powell took control of the lands in the 1740s. Purchased by John Hendy Vivian in the late 1820s. The house was demolished to make way for Singleton Hospital in 1954/5. Map evidence shows the presence of a few more buildings pre 1850.
Sketty Lane Lodge
This lodge, still standing today lies 100m or so from Sketty Lane, north of the hospital grounds. It is more hemmed in than it was in times gone.


“The gate lodge of which the design No.4 is the subject, was erected in South Wales. It is built of stone, and is found to be particularly convenient and simple in its construction. It consists of a Kitchen, Bed-Chamber, and Outhouse, with a Cellar and a Porch. IT is now much over-grown, a variety of creepers having been judiciously planted against the walls, and the effect is pleasing” – Design 4 from Designs for Lodges and Park Entrances, by P.F. Robinson

Sketty Green Gate-Lodge
Built in the 1600s, demolished March 1963.
An old style cottage building with the principle room open to the roof timbers and thatch with a small loft area to the north end. Substantial chimney structure to the southern end. Original entrance in southern gable, east of chimney structure. Later extension to west when modernised in the 1920-30s according to BM. Mapping evidence suggests otherwise?
If you overlay the 1870s 1890s 1910s and 1940s OS maps, the land around it may change, but the proportions of the house remain unchanged.

The building was important enough to have been featured in the Royal Commission’s Inventory of Farm Houses and Cottages. It was mentioned due to the projecting chimney work on the south side. In pictures BM published the same projecting chimney structure is also visible on this west extension… So I’m not sure what is going on. Bernard was there when the building came down and looked at the walls as they were being ripped apart – so all I have are questions.
Sketty Hall Lodges
I have little in my notes regarding these lodges, so will add to the site at a later date. There was one lodge with the grounds on the Sketty Lane side of the estate. Another lodge lies on De-La-Beche Road and survives to this day.