Listed Buildings
Singleton Abbey – Grade II
Forecourt walls and attached terrace walls, Singleton Abbey – Grade II
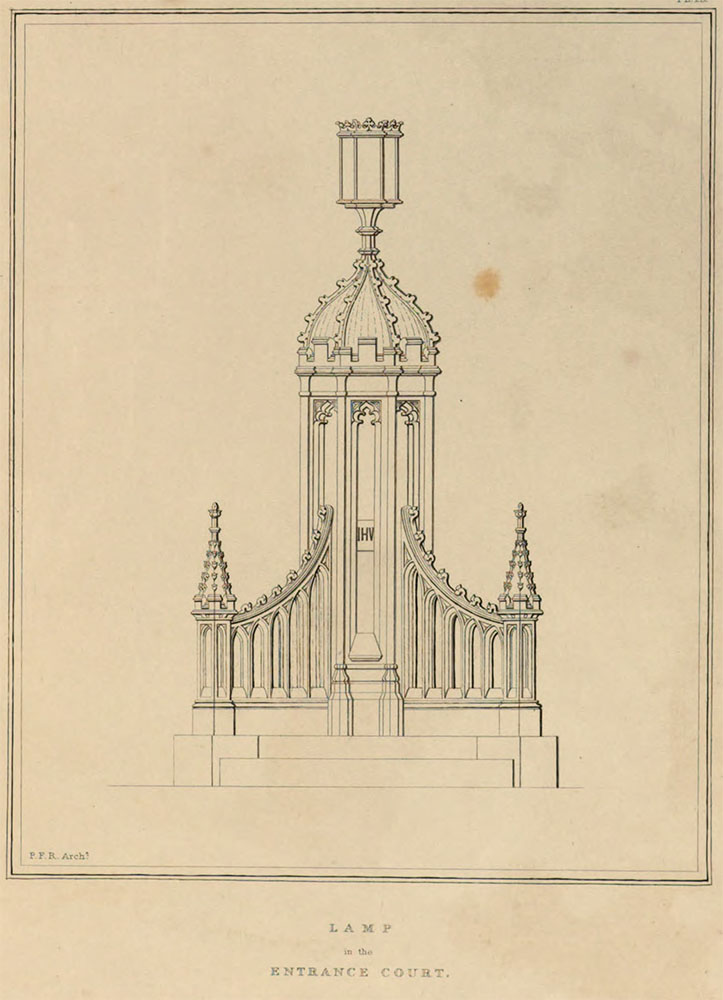
Lamp to Centre of Entrance Forecourt, Singleton Abbey – Grade II
Fulton House – Grade II
Wallace Buildings – Grade II
Library (original block) – Grade II
Singleton Abbey
As covered elsewhere…
But listing schedule available here.
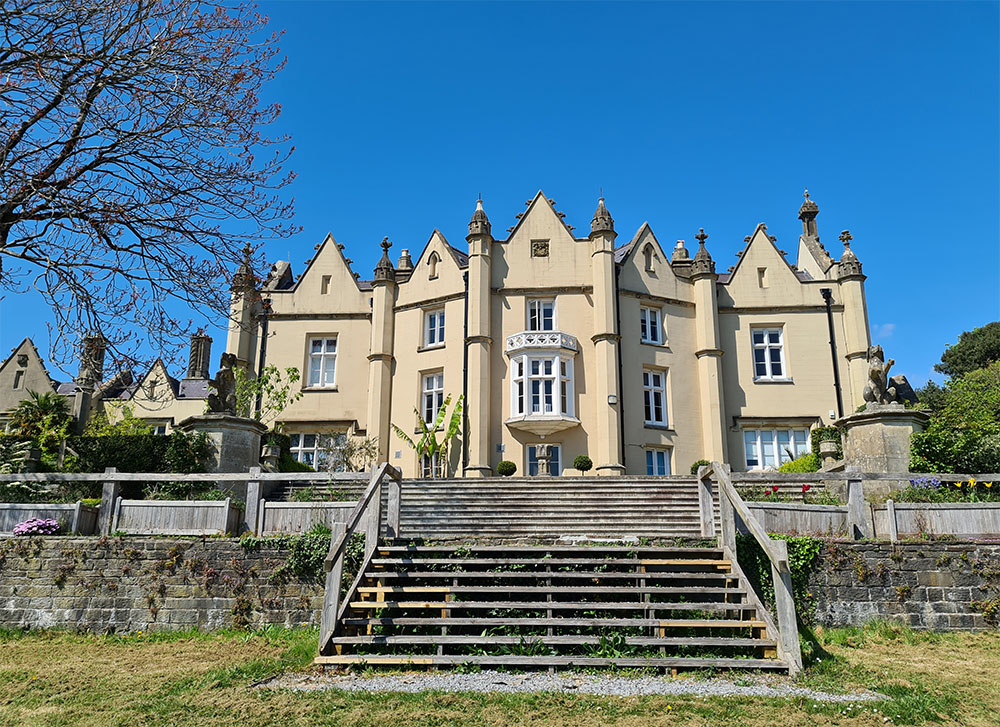
Forecourt walls and attached terrace walls, Singleton Abbey
From the schedule:
Beginning at the point where the drive turns to approach the forecourt between a pair of stout octagonal and cement rendered piers surmounted by lions. Attached are approximately 1.2m high walls that flank the drive as far as a further pair of walls curve outwards in quadrant manner to form the forecourt to Singleton Abbey, ending with Gothic ‘fronts’ on octagonal piers; to S this adjoins the terrace wall.
The double terrace, with coursed rubble walls, includes that in front of the S front and an ornamental walk midway down the lawns; steps down at ends and main broad flight of steps to centre. The parapets is punctuated at regular intervals and to an almost symmetrical pattern by various octagonal fonts, some with ballflower ornament, giving additional mediaeval or Tudor Gothic characters to the mansion. The grand steps are flanked at the top by ‘rampant’ dogs and close by is a sundial on octagonal pedestal and stepped base.
The terrace steps back towards W end and then at end turns uphill towards steps down to modern University buildings. This part of the terrace retains two substantial stone fountains with quatrefoil-panelled octagonal basins, one with grotto-like figures and the other with dolphins. Blocked up store beneath the terrace to E. Included for group value with Singleton Abbey as integral to the character of this former country house.
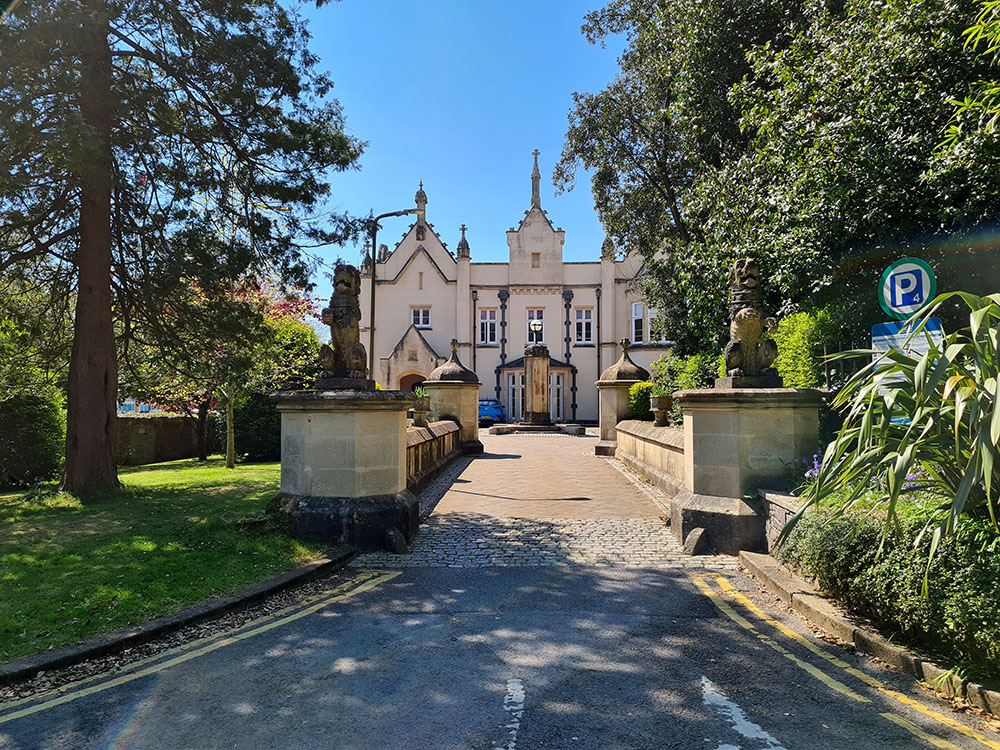
Lamp to Centre of Entrance Forecourt, Singleton Abbey
From the schedule:
“The design was strongly Gothic but was executive it is more soberly Tudor. Tall, octagonal, stone pillar set on a stepped granite base and ornamented by colonnettes together with a swept and crenelated cap carrying a small cast iron lamp standard; modern light. Included for group value with Singleton Abbey together with its listed forecourt and terrace walls.”
That isn’t a miss print, it’s as the council have it in the official schedule here.
The version from britishlistedbuildings.co.uk states the following:
“The design was strongly Gothic but as executed it is more soberly Tudor. Tall, octagonal, stone pillar set on a stepped granite base and ornamented by colonnettes together with a swept and crenellated cap carrying a small cast-iron lamp standard; modern light.”
At any rate, both sources add:
“The lamp was part of Robinson’s scheme and is shown in his drawings of 1837, although it was not executive with the lavish ornamentation shown in his design.”
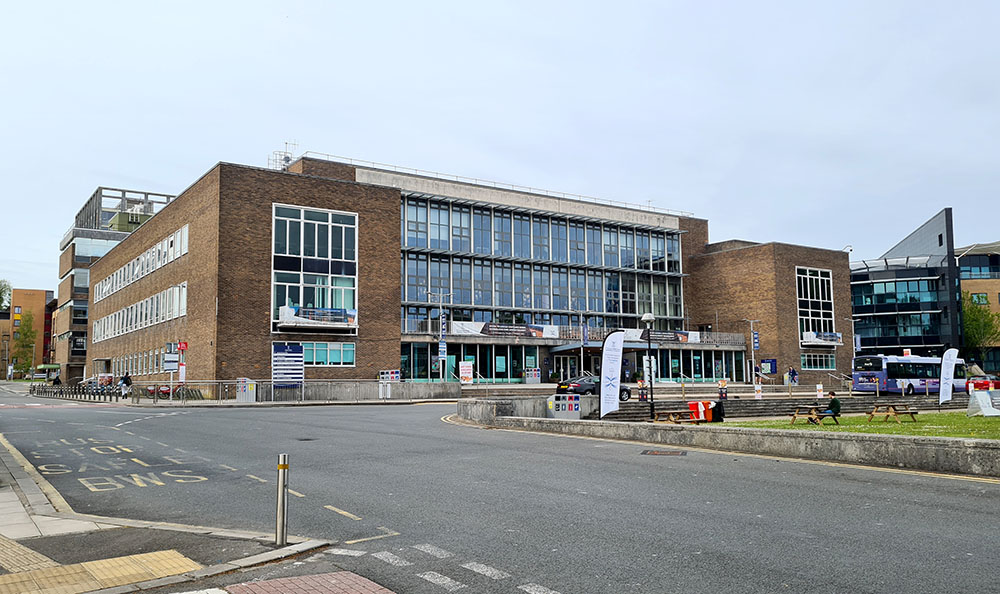
Fulton House
The university college of Swansea was created in 1920 by the elevation of the town’s technical college to university status. By 1944 a greatly expanded university sector was envisaged, and in line with this, Swansea prepared its own development plan for a radical programme of expansion, using Percy Thomas as architect.
Implementation of this was thwarted by cost constraints, but following the appointment of John Fulton as principal in 1947, Percy Thomas was re-engaged to prepare a new development plan. This marked a radical shift from a non-residential college to a mainly residential campus university. The plans were revised and enlarged before they were implemented, but elements of Percy Thomas’s original scheme were retained, principal amongst which was the development of a social hub – College House.
This was built 1958-62 by Sir Percy Thomas & Son, (design partner Norman Thomas). The decorative scheme in the main hall is by Mischa Black; the panels of “The Rape of Europa” by Ceri Richards are an addition of 1970. The building was originally known as “College House” and renamed in 1986 in honour of John Fulton (1902-1986), principal and vice-chancellor. The building has a reinforced concrete structure with slim internal pilotis; the combination of glass screen walls with brick is a typical British interpretation of Modernist principles.
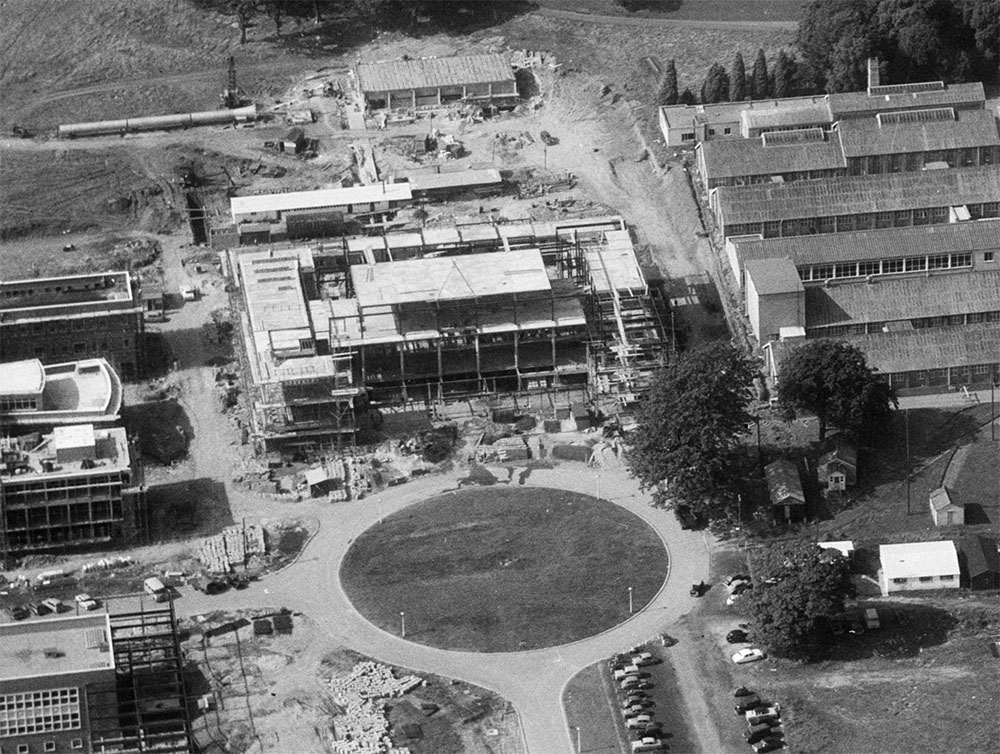
Use under Creative Archive Licence from People’s Collection Wales
Exterior
Large H-plan block, faced mainly in brown brick, (matching pre-existing buildings by the same architects), but with glazed curtain wall of 17 bays to taller central block. Ground floor set forward beneath full width first floor terrace; cantilevered canopy over entrance doors. To each side of central block, projecting wings with band of glazing at ground floor level, first and second stories having large area of glazing with balconies to first floor. Side elevations of three stories, 20 windows, doorways recessed with cantilevered canopies; rear of side blocks as front. To rear (facing Mandela House) the central block is largely faced with buff bricks, and has small windows as side elevations.
Interior
Is largely unaltered with original wood panelling, glazed doors with original door furniture, light fittings; some contemporary stained glass etc. Low ground floor with wood panelled walls. Main dining hall of 2-storey height” smaller dining rooms to each end. Main has, to S, glass screen wall set forward from cylindrical pilotis, with access to terrace. Upper level of rear wall is wood panelled with broad opening to stair hall with cantilevered double stair; glass balustrade. Pilotis visible. W end has “Rape of Europa” by Ceri Richards. On top floor, three smaller dining rooms in central block. The side blocks have smaller dining rooms or bars.
Reasons for Listing
As a building exemplifying modernist architectural ideas designed by the leading mid C20 architectural practice in Wales, illustrating planning and educational ideals characteristic of the post-war period.
Wallace Building
From the listing schedule:
History
The University College of Swansea was created in 1920 by the elevation of the town’s technical college to university status. By 1944 a greatly expanded university sector was envisaged, and in line with this, Swansea prepared its own development plan for a radical programme of expansion. Percy Thomas was commissioned to design new buildings for science and engineering, but these plans were thwarted by cost constraints. However, following the appointment of John Fulton as principal in 1947, Thomas was re-engaged to prepare a new development plan. This marked a radical shift from a non-residential college to a mainly residential campus university.
Implementation of this scheme was over-taken by a further expansion plans on an enlarged site, necessitating revision and enlargement of the earlier development plan. This was undertaken by Dale Owen (of the Percy Thomas Partnership) and proposed a scheme based on academic spheres of influence, with humanities, sciences and applied sciences each in different zones, oriented around a central social hub. The scheme incorporated elements of Percy Thomas’s earlier proposals, and the Natural Sciences Building was built to his designs. It was begun in 1953, and built in two phases, the first (main range) completed in 1956, the outer wings in 1961. Since there was little university building anywhere in the years before 1955, this is an early post-war example.
Exterior
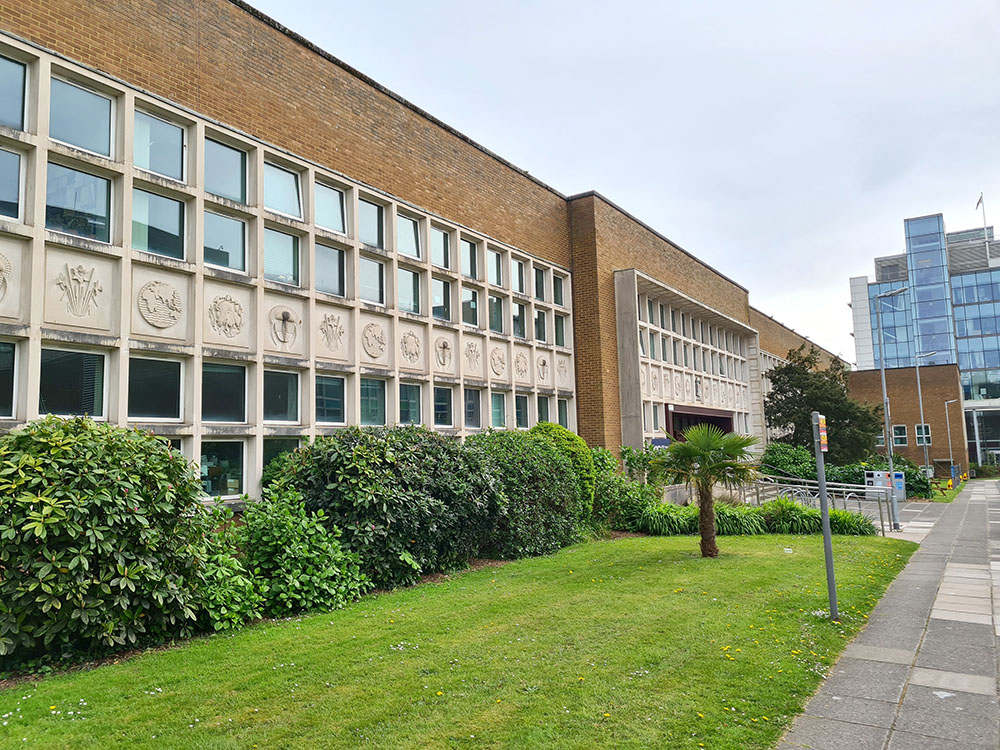
Large-scale educational building, purpose designed for Natural Sciences teaching (geography, geology, botany, and zoology), in the classical-modernist style characteristic of the work of the Percy Thomas partnership at this time, and intentionally sympathetic to the character of the earlier library on the opposite side of the campus. Buff Tondu brick with ashlar dressings; flat roof. Mainly 2 storeys (though with basement at SW), planned as a long NE-SW range with shorter NW-SE wings. These wings form advanced outer blocks to the long main range, which is further articulated by the advancing entrance block at centre. This has strongly projecting concrete frame containing and emphasising a continuous grid of concrete, which comprises the glazing of ground and first floor, divided by a band of panels containing cast emblems symbolising the subjects taught within. Only the wide doorway with its flanking glazing interrupts this grid. A similar grid-like effect in concrete is achieved in the long ranges to either side of the entrance: again, continuous strips of window at ground and first floor are divided only by slender vertical and horizontal bands (the metal glazing bars recently renewed), and separated by panels with moulded emblems, as before. The schema for the outer wings is slightly different: Here, the fenestration still occupies framed panels of stone/concrete, but the windows are taller, and the vertical divisions between them are emphasised over the horizontal: the panels between storeys are blank. Simple framed square windows to basement storey at SW.
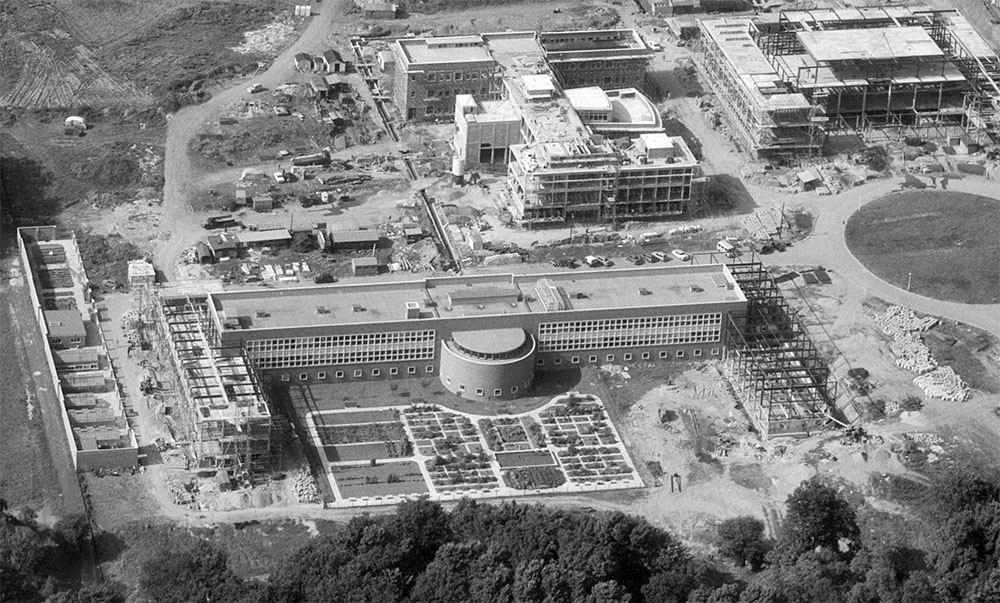
Use under Creative Archive Licence from People’s Collection Wales
Interior
Grand entrance hall, with staircase to rear, top lit by circular windows and curved glazed ceiling. Teaching rooms, labs, etc., open off long spinal corridors.
Reasons for Listing
As and early purpose-built university teaching building in Wales, and as a good example of the work of Percy Thomas Partnership, employing the stylistic hallmarks of this major Welsh architectural firm”s 1950s work: a bold and highly disciplined essay in a modern-traditional style. The building forms part of a radical early plan for the development of the university as a residential campus based institution, and exemplifies a principle of that plan in which academic areas were assigned distinctive spatial zones.
Library (original block)
History
The University College of Swansea originate as the town’s technical college, which acquired university status in 1920, an outcome of the Royal Commission on University Education, which reported in 1918. The college had originally been sited at Mount Pleasant, but following the purchase of the Singleton estate by Swansea Corporation in 1919 it was agreed that part of the site (including the Abbey itself) could be given over to housing the college. Originally using the Abbey and a series of temporary pavilions, the first permanent building scheme was planned in 1930. Provision of a library was deemed a priority, and in the event, the only part of the scheme to be completed. A competition was held for its design, which was won by Verner Owen Rees of London (1886-1966). The proposed building was illustrated in the Royal Academy Exhibition in 1935, and the library opened in October 1937.
Exterior
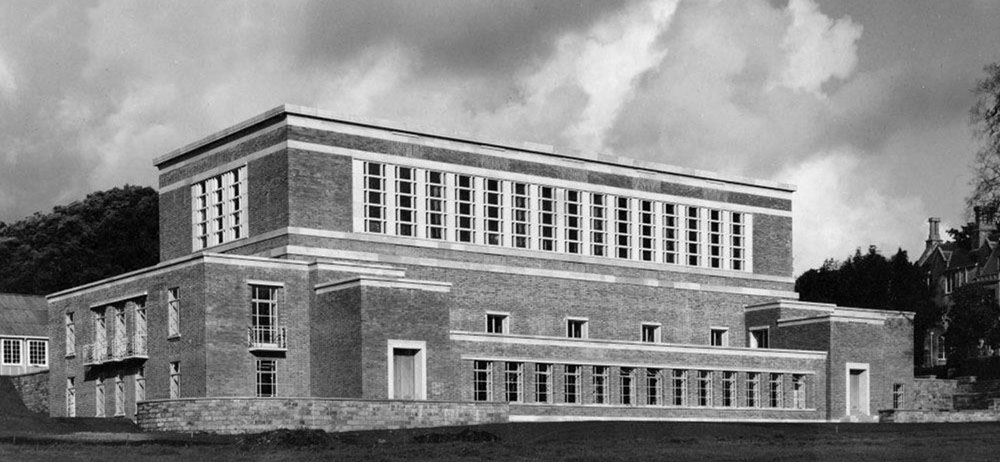
Library building, in the stripped down classical style characteristic of the 1930s. Buff brick with ashlar dressings including plinth, and cornice and string courses to main block; flat roof. The building occupies a stepped site, and comprises a main block with continuous glazing at first floor level, wrapped by advanced ground floor block forming a podium to NW and NE, and similar advanced block at basement level to SE. Original main entrance in NE elevation, facing Singleton Abbey. Strictly symmetrical, with slightly recessed entrance bay, stepped up from advanced flanking blocks of the podium. Doorway in moulded ashlar surround, with college arms above (signed ‘Verner Rees’). Paired windows in flanking bays. The NW podium is articulated by a band of closely spaced windows (the glazing divided horizontally and with margin lights in metal glazing bars). There is a further entrance recessed at the far right of this block. The main block rises from this podium: it is dominated by a continuous band of fenestration, separated by narrow ashlar pilasters, and contained by continuous ashlar bands at head and sill level; a further advancing string course below balancing the plain cornice. The tall windows are divided horizontally and by margin lights in metal glazing bars. This arrangement is repeated on the rear (SE-facing) elevation. Similar triple windows in each return elevation. Rear has basement storey which repeats the arrangement of the ground-floor podium block to the NW, but with corner entrance blocks, slightly advanced and stepping back twice. Widely spaced simple windows at ground floor level.
Interior
Not inspected in 2003.
Reasons for Listing
As a fine example of a purpose-built library from the 1930s. The building has retained its integrity (notwithstanding its linkage to a later building), and combines a restrained classical stylistic language with clear articulation of function. The building is also of historical interest as the first purpose built university building at Swansea, part of an uncompleted early scheme for the development of the campus.