Pre 1780s-1816
Notable Events
Origin of the Singleton Estate
1786-1816 – Marino
1816 – John Henry Vivian
Late 1810s – Phase 1 Reconstruction
Origins
The history of Singleton goes back further than some people think. Oliver Cromwell’s Survey of Gower in 1650 identifies a property known as Singleton made up of 32 acres and valued at a high rate of £7, 4s, 0d per annum and described as a mansion house, barn and certain parcels of arable pasture and rough ground lying all together about the house called by the name of Singletons which is held by David Jones and late of Ellis Price, gent. To the east of this lay the farm of Tir Powell.
The farm Tir Powell (with its 15 ½ acres), once belonging to the old Manor of East and West Millwood, and was owned by Silvanus Bevan and occupied by William Padley (1762–1801), (both Quakers and Swansea merchants) in the 1770s. The LTAs of 1773 identify Singletown as owned by the Duke of Beaufort and held by David Lewis and Sarah Hugh.
In 1781 occupancy passed to Jane Matthew until 1784 when it was acquired by Edward King Esq (1750-1819). Following his arrival to Swansea, King successfully procured the title of Deputy Comptroller of Customs for the Port of Swansea (appointed in 1786) and Collector of Customs between 1810-1815. Subsequently, thereafter King demolished the original farm and constructed a fine new octagonal villa in 1786, which he named Marino.
King hired the Swansea regency architect William Jernegan to build a house for him that would be unique in the country. This house would be known as Marino in the first instance and later as Singleton, Singleton House and Singleton Abbey depending on the author/source.
No record exists of the form and location of the original Tir Powell farmhouse, but it can be probably assumed to have been on the ridge line that Marino came to occupy or possibly the higher ground to the northeast.
This is further reinforced by the early drawings/paintings of Marino, as it shows trees of a height throughout the area except for the location of Marino and the land below it.

Marino 1786-1816
The 1801 Swansea Guide describes Marino as “a curious octagonal building, the tasty retirement of Edward King esq. built by Mr Jernegan”
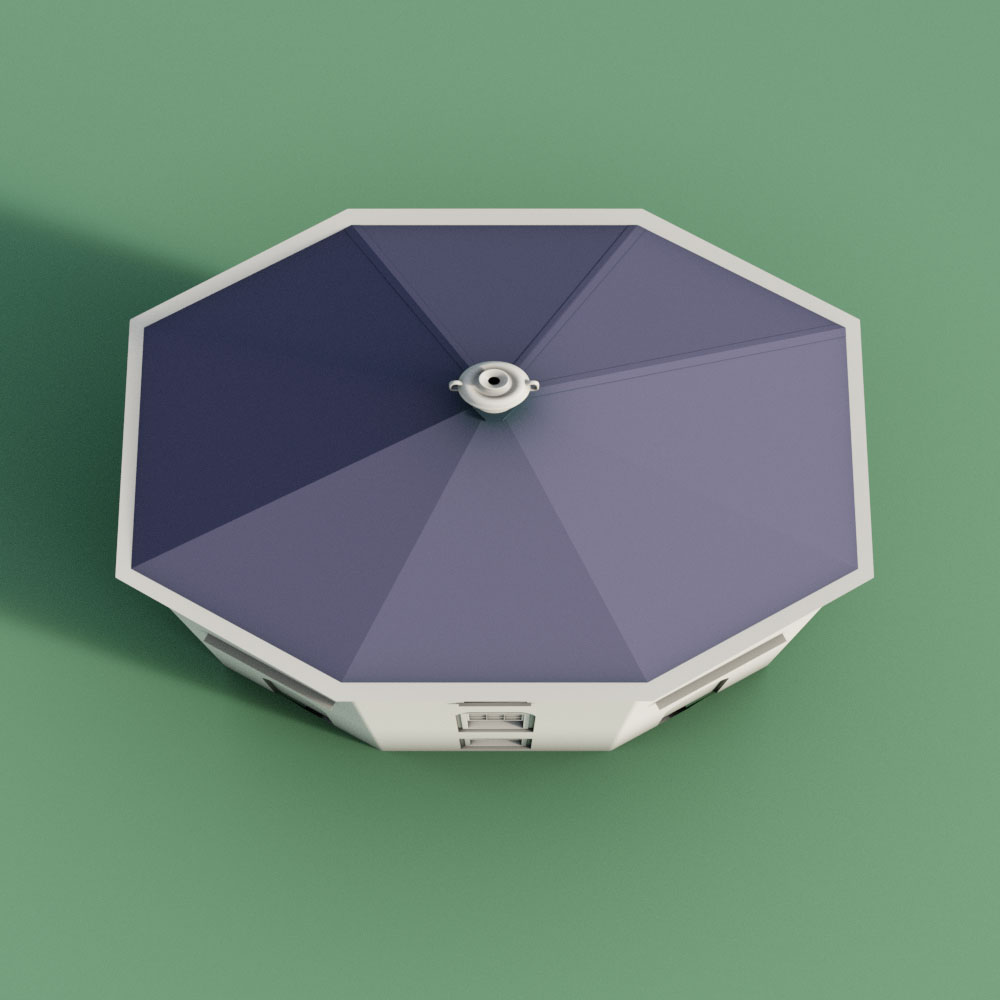
The house took the form of a “squashed octagon” in shape, measuring some 40ft over its length (roughly east to west) and 30ft front to back (roughly north to south), with a roofline 30ft high. The ground floor consisted of a room on the west side taking up 1/3 of the plan, and a double room split with an open arch, on the east side – a breakfast room and a dinning/drawing room. This design is replicated on the 2nd floor as a master bedroom and dressing room.
The upper floor is different in that it is split evenly into 3 separate rooms; one if not two would have been used for the house’s servants, the third possible as a storage or guest room perhaps? The house was connected by a main staircase running from the door on the north side of Marino. There does not appear to have been a back-stair due to the limited space available within the property.
Bernard Morris in his book The Houses of Singleton describes the Marino in this manner:
“Edward King’s Marino was designed by Jernegan in a restrained/subdued classical style and its details echoed those of other local houses of the time. External walls were plain rendered, windows were simple square-headed sashes with blind arches placed above the principal openings and also used to add interest to blank wall areas. On the northern side a simple flat canopy formed a porch over the main entrance, supported by classical consoles and slender columns. At the eaves the rain-water gutter was supported by close-set square brackets which suggested the appearance of a classical dentil moulding”
The building was accessed by two different doors. One leading to the main hallway connecting to the staircase, kitchen door and the living space of the ground floor. The other door would lead one to an anteroom on the ground floor. Above this door was a bell for visitors to signal their arrival, the bell is depicted in the compositions of the day.
The purpose of the so-called anteroom room would have been to allow guests a way of entering the property and would have functioned as a waiting room or a greeting room for visitors of Mr and Mrs King.

The kitchen for this unique building would have been accessed through a doorway on the left-hand side as you entered the principle doorway on the north side; this led to a basement that took up 1/3 of the floorplan. The basement survives into modern times but is currently blocked off. A grated covering visible in paintings of the day near the wall may have provided light into the kitchen. There would have been very limited light in the kitchen area.
It was in August 1810 that the house would have its first of many deaths: “at Marino early yesterday morning in an advanced age, Mrs. King, Lady of Edward King, Esq. Collector of Customs at Swansea;- who throughout life was actuated by the most genuine piety, accompanied by its kindred qualities, cheerfulness, family affection and universal benevolence in no common degree” Cambrian 11th August 1810.
This Mrs King was Jane Morris, born 1755 to Robert Morris, the Shropshire entrepreneur who had come to Swansea in 1724. He had taken over the Llangyfelach Copper works in 1726. His son (Jane’s brother) would become Sir John Morris I of Clasemont – a large Palladian styled mansion west of the future site of Morriston – after which it named. Given the timing of the death we can be sure she would have passed away in her bedroom on the 1st floor. Given the internal divisions of the building and the lack of later rebuilding, we can be sure her bedroom was the eastern side, with a dressing room on the west. This set of rooms maintained this function until the end of the Vivian period of ownership.
The 1813 published book – A Description of Swansea and its Environs describes it only as “the pleasant rural residences of Marino, the seat of Edward King”.
John Henry Vivian
It was in 1816 that John Henry Vivian enters the story of Singleton. John Henry Vivian Esq, FRS, (1785-1855) who had in 1806, arrived in Swansea on a packet boat from Ilfracombe. John Henry Vivian was born of respectable Cornish based family stock whose seat was Treowarren House at Meanage. The Vivians could trace their pedigree back for centuries.
John Henry was the second eldest son of John Vivian (1750-1826) of Truro, Cornwall, whose younger brother achieved fellowship of Exeter College. His eldest brother was Richard Hussey Vivian (d.1846), who distinguished himself in the army during the Peninsular War, and later was made Lord Vivian of Glyn. John Henry married Sarah Jones, daughter of Arthur Jones, Reigate.
John Henry was looking for a new home and Marino had taken his eye for the suitable location of his new family home. In October of that year that John Henry wrote to his father to tell him he had agreed terms with the Bevans as freeholders and Edward King as the occupying lessee. John Henry was to describe the house as follows in a letter to his father in late October:
“It is certainly a lovely spot indeed it is admitted, not only to surpass everything in this bay in views of beauty but really for its size, I know of nothing to be compared to it in any Country – so perfectly snug and refined within itself, & having immediately without its gates a fine turf and hard land, affording at all seasons a dry clean drive or walk”
He continues:
“As to the ground itself, nothing can be more beautiful or ample & a nice garden, shrubbery & orchard, stables etc. at a good distance from the house. About 15 acres of excellent pastureland lying immediately around it. The house itself is undoubtedly small but will do for the moment and may be added to in leisure. It consists of 3 stories of 3 rooms – with the addition of a dining room and drawing room with bedrooms over – it would make a comfortable dwelling”.
The orchard is not depicted on any view that survives, but a small building on the land to the front of Marino has been depicted. This could have been the stables spoken of by Vivian. In a view depicted by William Booth in 1804 it appears as simple gabled building with a door and two windows on the side visible.
Another building is partially visible, but it is impossible to say much about it. Between the house and the stables is a low stone wall, and we know from other depictions a path skirted from the house on both sides down to these lower buildings, forming an almost heart shape with the house at the top middle.
In December 1816 the auctioneer’s valuation listed the following items of interest other than the house: Laundry, dairy and lumber room, yard and stable with garden. In addition were 2 ricks of hay & 2 cows. John Henry was to estimate that the building, land and furnishings for his new house would total some £5000 (equivalent to £431,000 in 2020). It is probable that the first phase of Marino’s expansion and upgrades to the land was to be factored into this cost.
On the 3rd of February 1817 Marino was under leased by Edward King to John Henry Vivian at a rent of £105 per annum (roughly equivalent to £9,000 in 2020). A few months later in April, the Bevans conveyed their freehold to John Henry Vivian for around £2750 (equivalent to £230,000+ in 2020). The premises was described as “Tir y Powell otherwise Marino otherwise Brynmill” and was part of the “Manor of East and West Millwood in Gowerland, formerly in the possession of the Order of St John of Jerusalem”.
Reconstruction of Phase 1
This is a 3D reconstruction of Marino, based on the multiple depictions of it through the 1790s and early 1800s. This would have been how the house was when John Henry first saw it.
In the 3D reconstruction we can see the doorway on the north side and the entrance to the anteroom with bell above.
Light wasn’t plentiful to the internal rooms. We can see the blank windows and arches. The middle floor only had windows on the east, south and west. The middle top room had one window at the front of the building

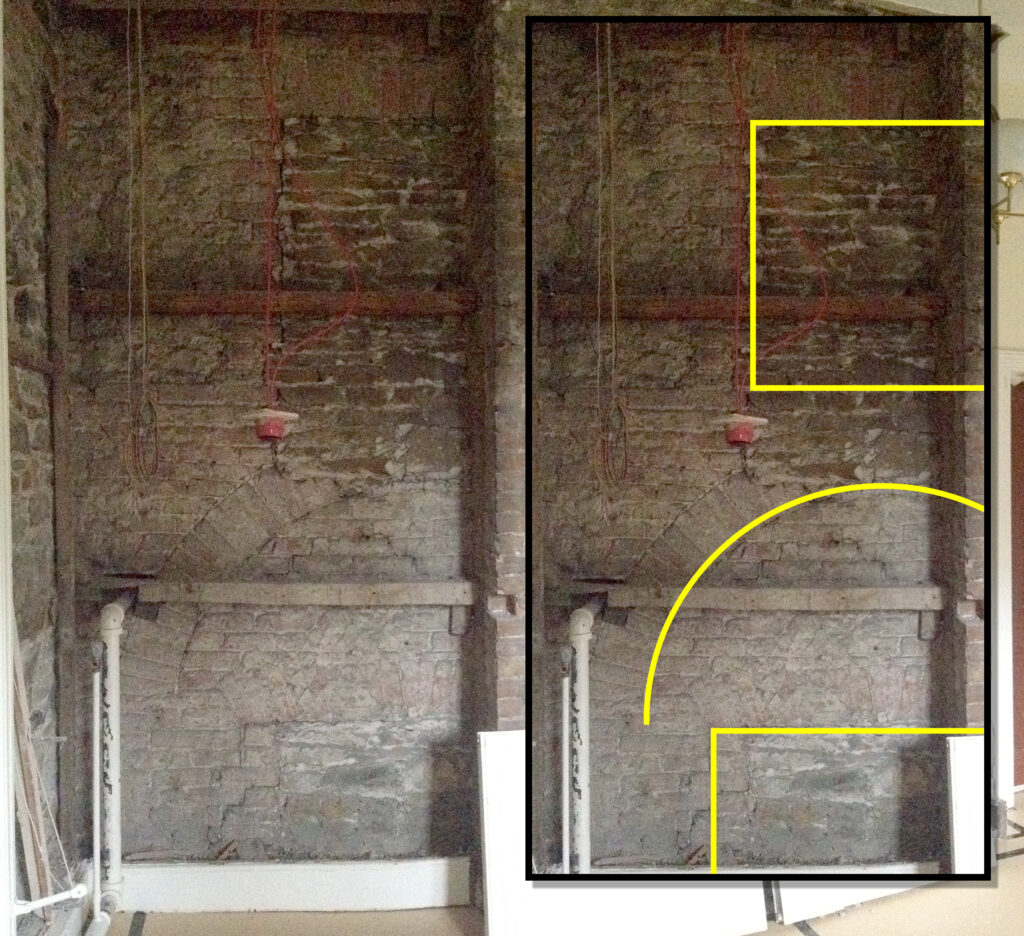
In this picture, taken a few years ago during refurbishments to the Registrars room, some of the original features of the Marino were exposed.
I’ve tried to show them here, in the inset section, highlighted in yellow. The top window, the arch and the middle windows shapes are all discernable.
The shape of the middle window from the other side of the wall is very noticeable, even through wallpaper.
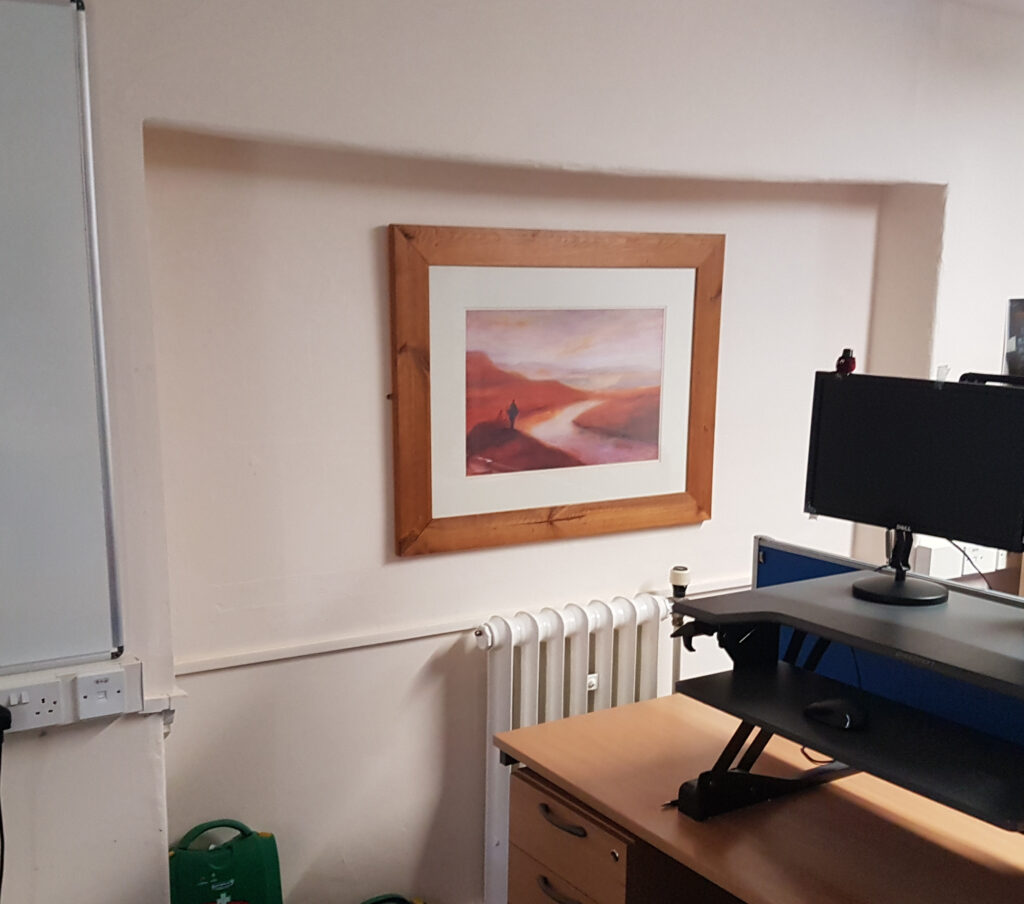
This is the internal space which the western window from the ground floor would have occupied – as it is today. The alcove for it is still in existence, even though the window itself was encased by the building work some 200 years ago.
This would be the western window of the above mentioned anteroom. A young John Henry and Sarah Vivian would be the last to look out through this window.
The room is still used as a reception room, but now for the Vice Chancellor: having kept its original purpose for 230+ years.